
Thermal bridging is one of those terms that comes up again and again when you’re planning a low-energy or Passivhaus home. It sounds technical, but the basic idea is fairly straightforward.
A thermal bridge is a part of a building where heat can travel through the structure more easily than it can through the surrounding insulation.
That might not sound like a major problem. After all, it’s only a small section of the building.
The problem is that several small thermal bridges can add up, affecting the overall energy performance of the home and making it harder to achieve the standards expected from a genuinely low-energy building.
What Causes Thermal Bridging?
Thermal bridges usually occur where different parts of a building meet.
Common examples include:
- Where an external wall meets the floor.
- Around windows and doors.
- At wall-to-roof junctions.
- Around balconies and structural connections.
- Where structural elements pass through insulation.
- At junctions between different construction materials.
The underlying issue is usually a break or weakness in the insulation layer.
Heat will always follow the path of least resistance. Where insulation is interrupted or weakened, heat can escape more easily through that area. These weak points in the building envelope are known as thermal bridges.
Why Does Thermal Bridging Matter?
In a conventional home, some heat loss through thermal bridges is expected.
For a low-energy home, the situation is different.
When a building has been carefully designed to minimise heat loss through the walls, roof, windows and ventilation system, thermal bridges can account for a much more significant proportion of the remaining heat loss.
They can also create colder internal surfaces.
That matters because cold spots can increase the risk of surface condensation and, in some circumstances, mould growth. Proper design and detailing are therefore important not just for energy efficiency, but for the durability and comfort of the building.
The Wall-to-Floor Junction
One of the areas that deserves particular attention is where the external wall meets the foundation and floor.
The wall might have a substantial layer of insulation, while the floor has insulation beneath it. But if those two layers don’t connect properly at the junction, there’s a route for heat to bypass them.
This is why foundation design is so important in low-energy construction.
It’s not enough to specify high-performance insulation for the walls and floor individually. The insulation needs to work as part of a continuous building envelope.
A well-designed foundation helps make that continuity possible from the ground up.
How Does a Passive Slab Help Reduce Thermal Bridging?
A Passive Slab Foundation is designed around this principle.
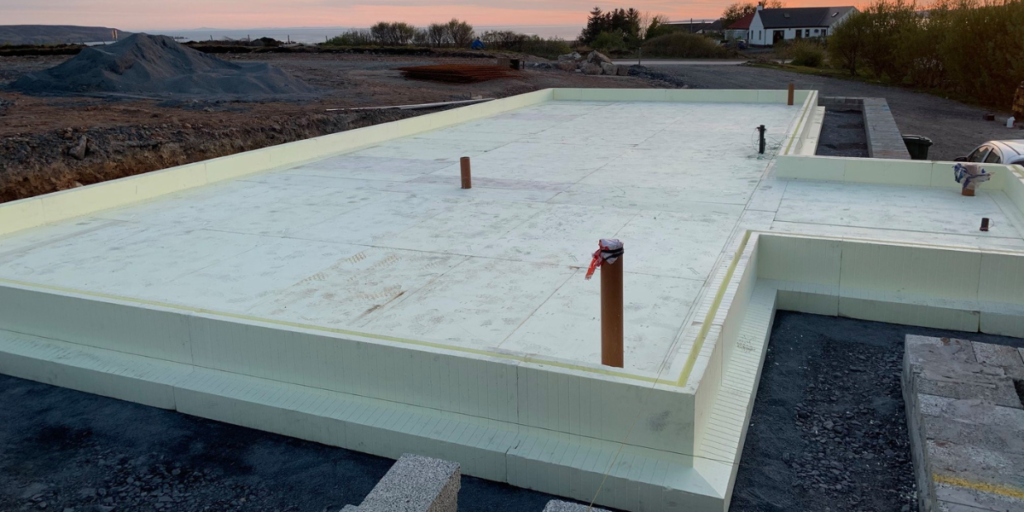
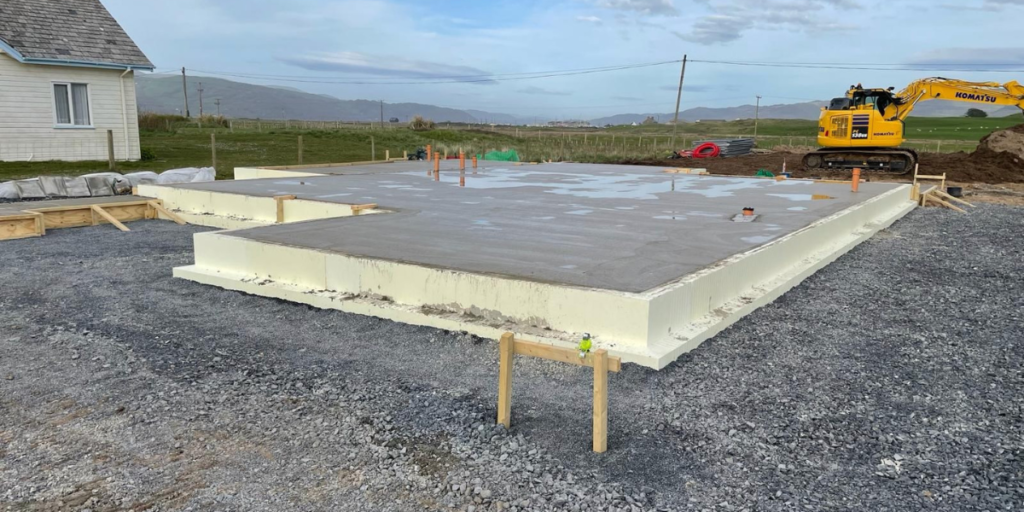
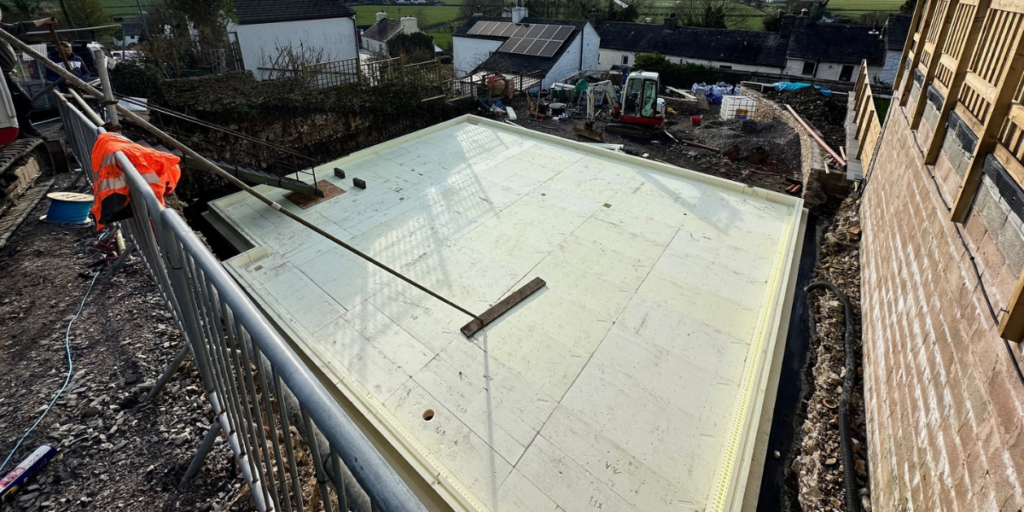
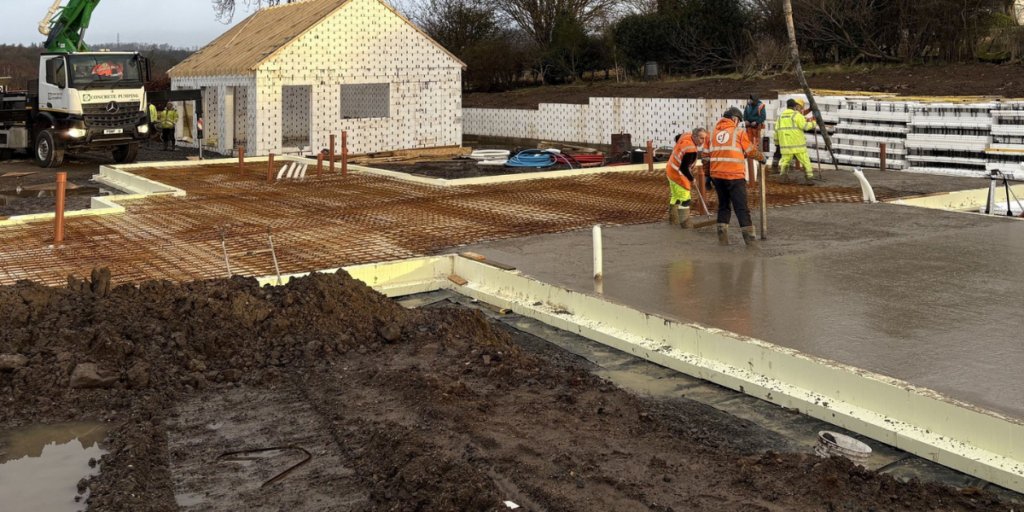
Rather than treating the structural foundation, floor and insulation as completely separate elements, an insulated raft foundation integrates them into a single engineered system.
The insulation continues beneath the building, helping to create a continuous thermal barrier between the building and the ground.
That reduces the opportunities for heat to bypass the insulation at foundation level.
It’s important to be clear that a Passive Slab doesn’t make a building automatically free from thermal bridges. The entire building needs to be designed and detailed correctly.
What it does provide is a foundation system designed specifically to support the thermal performance of a low-energy building.
Thermal Bridging and Passivhaus
Thermal bridging becomes particularly important when designing to Passivhaus standards.
Passivhaus isn’t simply about adding more insulation. The building needs to be considered as a complete system, with careful attention paid to heat loss, airtightness, ventilation and thermal bridge detailing.
The aim is to create a highly efficient building envelope where heat isn’t continually escaping through weak points in the construction.
That’s why thermal bridge calculations and careful junction detailing form an important part of many Passivhaus designs.
A foundation that makes those details easier to achieve can be a significant advantage during the design and construction process.
Does Thermal Bridging Increase Energy Bills?
It can.
The more heat that escapes through the building envelope, the more energy is required to maintain the desired internal temperature.
In a standard house, the effect of an individual thermal bridge may be relatively small. In a highly insulated home with very low overall heat loss, however, those remaining weak points become more important.
The objective isn’t necessarily to eliminate every thermal bridge in every building. It’s to minimise them and make sure the building performs as designed.
How Can Thermal Bridging Be Reduced?
Good thermal performance starts at the design stage.
Some of the key considerations include:
Maintain Continuous Insulation
The insulation layer should be designed to remain as continuous as possible around the building envelope.
Pay Attention to Junctions
Wall-to-floor, wall-to-roof and window junctions all need to be considered rather than simply focusing on individual components.
Choose Appropriate Construction Systems
Some construction methods make it easier to maintain insulation continuity and reduce thermal bridges than others.
Detail Before Construction Starts
Thermal bridging is much easier to address on a drawing than it is once the building is already being constructed.
Good coordination between the architect, structural engineer and construction team is essential to ensure the details designed on paper can be delivered correctly on site.
Why Foundation Design Matters
It’s easy to think of the foundation as simply the part of the building that sits in the ground and supports everything above it.
For a low-energy home, it needs to do more.
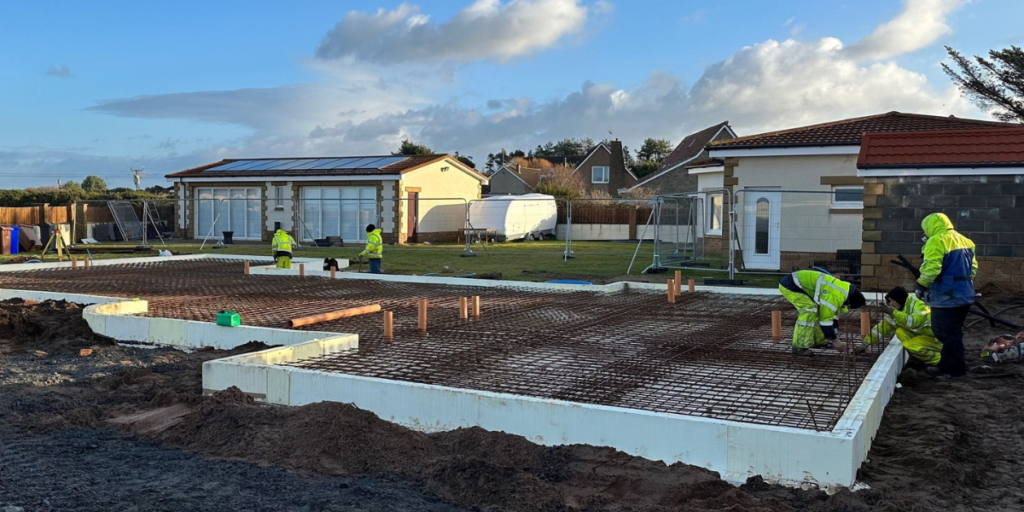
The foundation is part of the thermal envelope. Its design affects how easily insulation can remain continuous between the floor and external walls, and therefore how effectively the building can control heat loss.
This is one of the reasons insulated raft foundations are increasingly considered for low-energy and Passivhaus projects.
By integrating structural support and insulation into one system, a Passive Slab Foundation provides a thermally efficient starting point for the rest of the building.
Building a Low-Energy Home? Think About Thermal Bridges Early
Thermal bridging isn’t something that should be left until the insulation is being installed.
By that point, many of the important decisions have already been made.
If you’re planning a low-energy or Passivhaus home, thermal performance needs to be considered from the earliest stages of design. That includes the foundation, where the relationship between the slab, insulation and external walls can have a significant influence on the performance of the building.
A well-designed Passive Slab Foundation can help create that continuity from the ground up, giving the rest of the building a stronger starting point for achieving the energy performance you’re aiming for.