
When building a low-energy or Passivhaus home, the foundation needs to do more than support the structure. It also forms part of the building’s thermal envelope, helping to control heat loss, reduce thermal bridging and create a more comfortable internal environment.
This is one of the main reasons insulated raft foundations, such as a Passive Slab, are becoming increasingly important in energy-efficient construction.
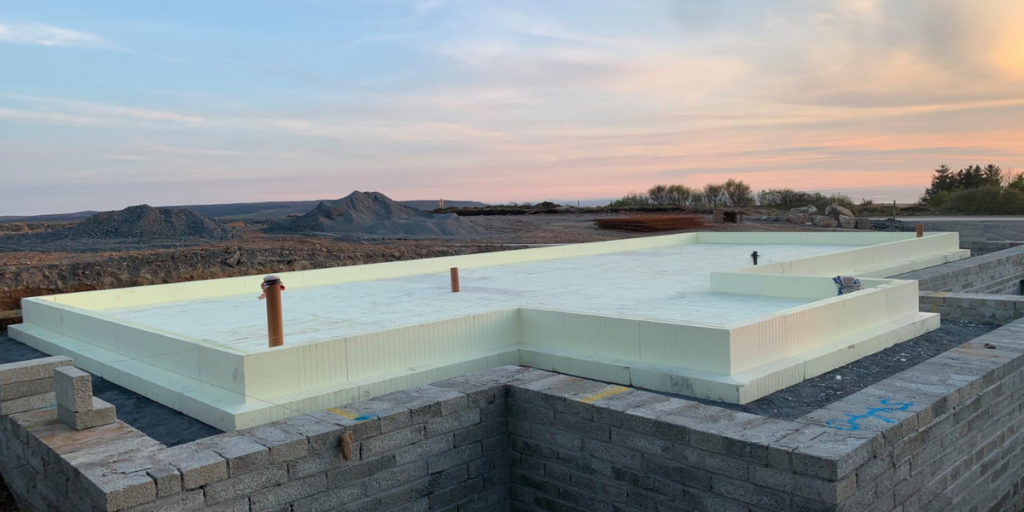
A Passive Slab combines a reinforced concrete foundation with high-performance insulation beneath and around the slab. By bringing the structural and thermal elements together, it can help simplify the foundation design while supporting the wider energy strategy of the building.
Here are some of the main benefits to consider.
Improved thermal performance
One of the most important benefits of a Passive Slab foundation is the level of insulation that can be incorporated into the floor structure.
With a conventional foundation, insulation is often added separately as part of the ground floor build-up. This can be effective, but it requires careful coordination between the foundations, floor, external walls and insulation.
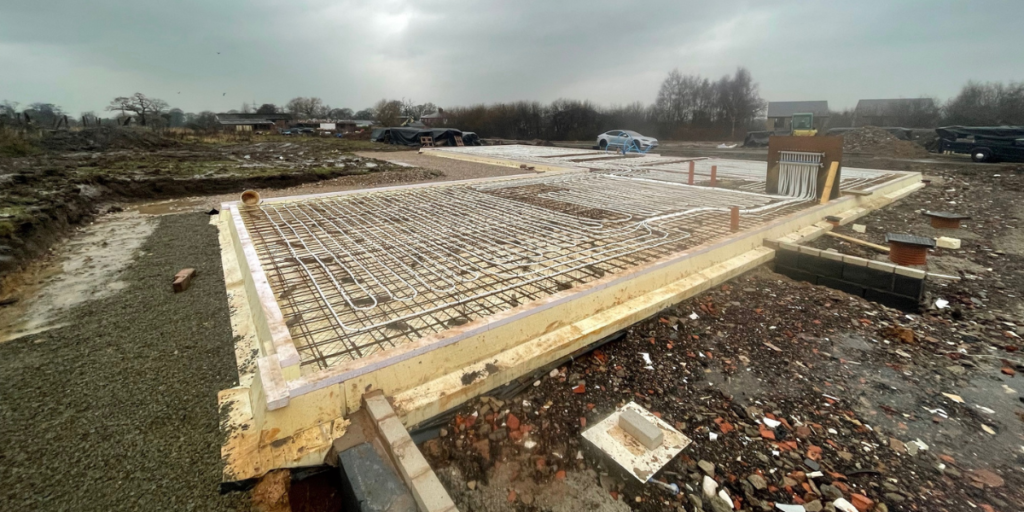
A Passive Slab places insulation beneath and around the reinforced concrete slab. This helps reduce heat transfer between the building and the ground, supporting the low U-values often required for low-energy and Passivhaus projects.
The exact thermal performance will depend on the design, insulation specification, building dimensions and ground conditions. However, integrating the insulation at foundation level provides a strong starting point for creating a continuous and well-insulated building envelope.
Reduced thermal bridging
Thermal bridging occurs where heat can pass more easily through a particular part of the building envelope than through the surrounding insulation.
The junction between the external wall and ground floor is a particularly important area. If the insulation is interrupted at this point, heat can escape through exposed concrete or other structural elements.
A Passive Slab is designed to address this junction by continuing the insulation beneath the slab and around its perimeter. This can help reduce heat loss at the wall-to-floor connection and create a more consistent thermal envelope.
The Passivhaus Trust identifies minimised thermal bridging as an important part of high-performance building design. UK building guidance also highlights the need for continuity of insulation at ground floor and external wall junctions.
Reducing thermal bridging is not simply about improving energy efficiency. Poorly detailed junctions can also result in colder internal surfaces, increasing the risk of condensation and creating cold spots.
A Passive Slab does not remove the need for detailed thermal modelling, but it can make it easier to develop an effective wall-to-floor junction.
A more integrated foundation system
A conventional ground floor may involve several separate stages, including constructing the foundations, forming the ground floor, installing insulation and preparing the floor for the next stage of construction.
A Passive Slab combines several of these elements into one coordinated system. The insulation forms the permanent formwork for the reinforced concrete slab, creating a foundation that provides both structural support and thermal protection.
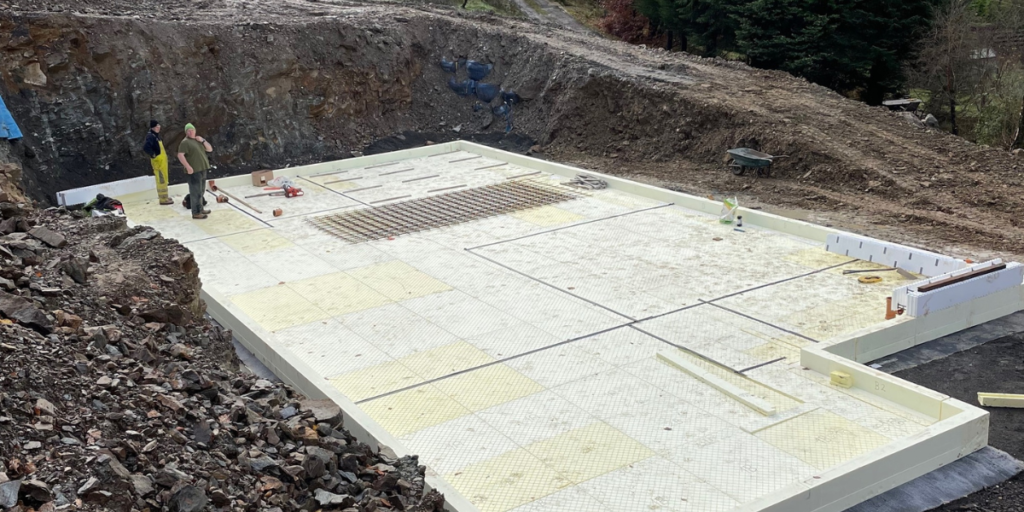
This integrated approach can reduce the number of separate elements that need to be coordinated on site. It can also make the construction sequence more straightforward, provided the foundation has been properly designed and the site is ready.
It is important to remember that an integrated system does not remove the need for structural engineering. The foundation must still be designed around the building loads, ground conditions and any relevant site constraints.
Efficient installation on a prepared site
Passive Slab insulation blocks are supplied pre-cut to suit the project. Once the sub-base has been prepared, the blocks are assembled to create the insulated foundation layout.
Reinforcement is then installed in accordance with the structural engineer’s requirements before the concrete is poured.
This can reduce the number of stages involved compared with a foundation that requires separate formwork, insulation and floor construction. It may also help the project reach finished floor level more efficiently.
The actual installation time will vary depending on the size and shape of the building, site access, ground conditions, reinforcement requirements and the complexity of the design.
The benefit is not a guaranteed installation time, but the potential for a more streamlined construction process when the design and site preparation are properly coordinated.
Greater design flexibility
Passive Slab foundations can be used with a range of construction methods, including:
- Insulated concrete formwork
- Timber frame
- Traditional masonry
The foundation can also be designed around project-specific requirements, such as wall positions, point loads, reinforcement layouts, service penetrations and floor levels.
This is particularly useful for low-energy homes, where the foundation needs to coordinate closely with the wall insulation, airtightness strategy and floor construction.
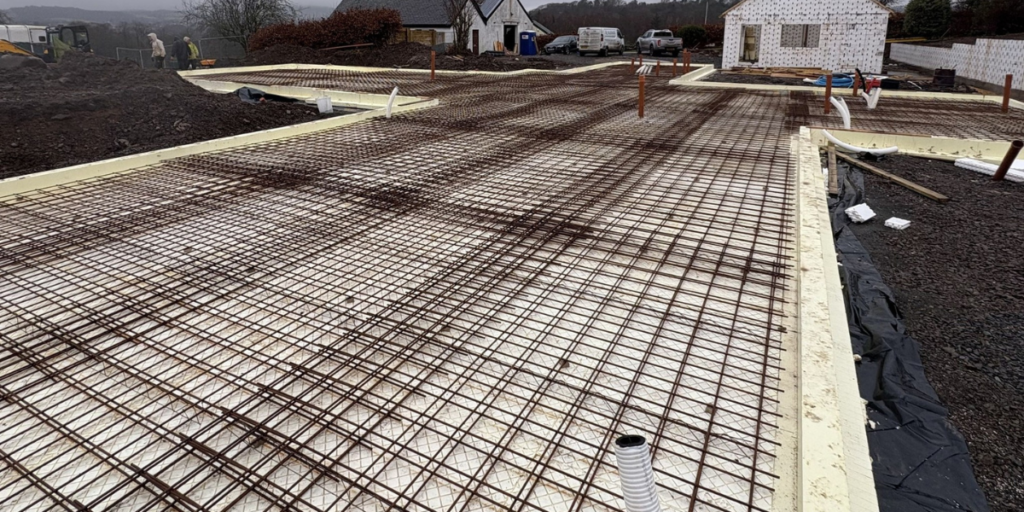
Good coordination between the architect, structural engineer and construction team is essential to ensure that the details designed on paper can be delivered correctly on site.
Compatibility with underfloor heating
A Passive Slab can provide a useful base for underfloor heating systems.
Because the slab is positioned within a continuously insulated foundation build-up, the design can help reduce downward heat loss and direct more of the heat generated by the system towards the occupied space.
Underfloor heating still needs to be designed correctly, including pipe spacing, heating controls, floor finishes and the required insulation levels. However, integrating it into a well-insulated floor structure can support the overall energy strategy of the building.
For many low-energy homes, this combination can contribute to more even floor temperatures and a comfortable internal environment.
Support for long-term comfort and energy efficiency
The benefits of a Passive Slab are not limited to the construction stage.
A well-designed insulated foundation can help create more consistent floor temperatures, reduce heat loss to the ground and support the wider performance of the building envelope.
This is particularly important in low-energy homes, where every part of the building contributes to the overall result. Highly insulated walls and roofs will not deliver their full potential if the floor and foundation junctions are poorly detailed.
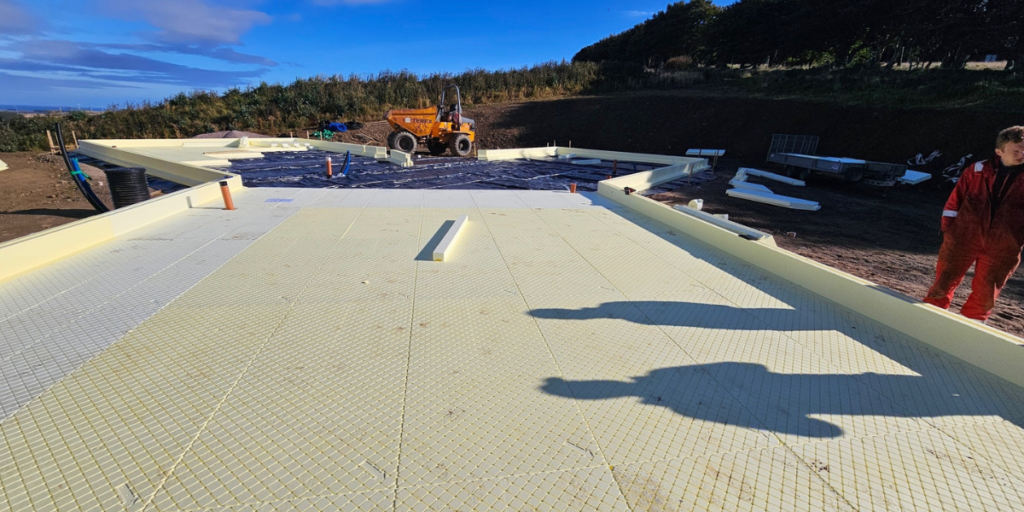
By addressing insulation and thermal bridging at foundation level, a Passive Slab can form an important part of a more complete fabric-first approach.
It is also worth remembering that energy performance depends on the building as a whole. Insulation, airtightness, windows, ventilation, heating and thermal bridging all need to work together.
A high-performance foundation is an important part of that process, but it cannot compensate for weaknesses elsewhere in the design.
Is a Passive Slab suitable for every project?
A Passive Slab is not automatically the right foundation solution for every site.
Its suitability will depend on factors such as:
- Ground conditions
- Site levels and drainage
- Building size and shape
- Structural loads
- Access and working space
- Local building requirements
- The proposed wall and floor construction
A structural engineer will need to assess the project and confirm the appropriate foundation design. Thermal performance should also be considered alongside the wider building envelope, including the walls, roof, windows and airtightness strategy.
The best results are achieved when the foundation is considered early in the design process, rather than treated as a separate decision after the rest of the building has already been designed.
Why choose a Passive Slab foundation?
The main advantage of a Passive Slab is that it brings several important requirements together in one foundation system.
Depending on the project, it can help to:
- Improve thermal performance
- Reduce thermal bridging
- Simplify the foundation and floor build-up
- Reduce excavation and construction stages
- Support efficient installation
- Integrate with underfloor heating
- Work with a range of modern construction methods
- Provide a strong foundation for low-energy and Passivhaus projects
The final results will always depend on the design, specification, ground conditions and quality of installation.
However, for projects where energy efficiency, thermal continuity and construction efficiency are priorities, an insulated raft foundation can be a highly effective option.
If you are planning a low-energy home, extension or Passivhaus project, Passive Slab can help you assess the foundation requirements and develop a suitable insulated foundation solution for your building.